
Bay windows and sliding doors look great, but they can be some of the trickiest openings in a home to cover properly. The problem usually isn’t the shutter itself. It’s the shape of the opening, the available space, and the hardware needed to make everything open, close and move without getting in the way.
That matters because a shutter that looks perfect on installation day can become a headache if the configuration isn’t right. Doors can become difficult to operate, panels can rub against each other, and large sections can start to sag when the hardware isn’t suited to the weight.
The good news is that awkward windows and doors can still work very well with plantation shutters. The key is choosing the right configuration before anything is made.
Bay windows: the angle posts and why mitred frames matter
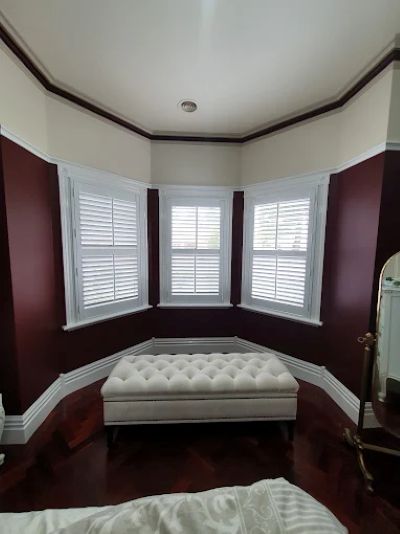
Bay windows are one of those jobs where a standard rectangular shutter simply won’t do. Each section of the bay sits at an angle, so the frames need to meet neatly at the corners without creating gaps or making the panels difficult to open.
This is where angle posts become important. They allow the shutter frames to connect at the correct angle while keeping the overall installation stable. Without the right framing, you can end up with panels that look slightly out of alignment or don’t operate as smoothly as they should.
Mitred frames are another detail worth paying attention to. Instead of simply butting two frames together, the corners are cut so they meet cleanly. This gives the bay window a much more finished appearance and helps the separate sections work together as one installation.
The angles of the bay also need to be measured accurately. A bay window might look symmetrical from across the room, but that doesn’t necessarily mean every section is the same size or angle. Older Melbourne homes, in particular, can have openings that are slightly out of square.
That’s why bay windows shouldn’t be treated as a standard shutter job. The frame, angle posts and panel configuration all need to be considered together.
If you’re dealing with a bay window, choosing custom plantation shutters can make a significant difference because the shutters can be designed around the actual opening rather than forcing a standard configuration into it.
The number of panels also matters. A large bay might need several smaller panels rather than one oversized panel. Smaller panels are generally easier to operate and can make better use of the available space, particularly where the window angles back towards the room.
There’s also the question of how far the shutters project into the room. A poorly planned frame can reduce usable space around furniture or make an already tight area feel more cramped. A proper measure should take the room layout into account, not just the window itself.
Sliding doors: bypass, bi-fold or hinged, and how to choose
Sliding doors create a different problem because you need the shutters to cover a large opening without preventing the door from being used normally.
This is where the choice between bypass, bi-fold and hinged shutters becomes important.
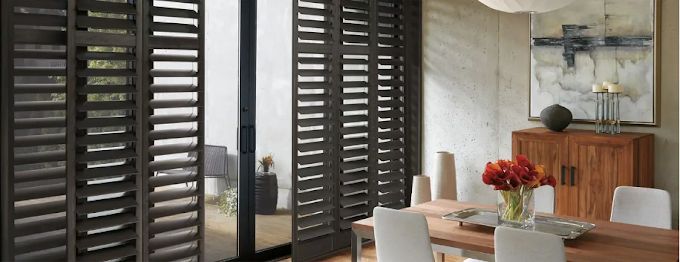
A bypass configuration allows shutter panels to slide past one another on a track. It’s useful when there isn’t enough room for panels to swing into the room, making it a practical choice for large sliding doors and areas where furniture sits close to the opening.
The trade-off is that the panels overlap, so you won’t have the entire doorway completely open at once. For many homes, that isn’t a problem. If the priority is privacy, light control and covering the opening neatly, bypass shutters can be a very sensible option.
Bi-fold panels work differently. The panels are connected with hinges and fold back on themselves as they’re opened. This can give you a wider opening when you want access to the door, which is particularly useful for entertaining or moving between an indoor living area and an outdoor space.
For larger openings, bi-fold shutters can be a good choice when you want the shutters to fold away rather than slide across one another. The available wall space, panel size and direction of movement all need to be considered before deciding on this configuration.
Hinged panels are the more traditional option. The shutters open like a normal door, so they’re straightforward to operate and can give you excellent access to the window or doorway.
The catch is that hinged panels need somewhere to swing. If your sofa, dining table or another piece of furniture sits directly in front of the opening, this can quickly become impractical.
That’s why there isn’t one universal answer for sliding doors. The right configuration depends on how you use the doorway and how much space you have around it.
For some homes, sliding shutters make the most sense because they avoid the swing space required by hinged panels. For others, bi-fold or hinged panels are better because getting the shutters completely out of the way is more important.
The important thing is to decide this before the shutters are manufactured. Changing the configuration later isn’t as simple as moving a hinge or swapping a panel.
Arched and angled tops
Arched windows can be beautiful architectural features, but they’re another opening where standard shutter panels often fall short.
The curved section needs to follow the shape of the window rather than being treated like a normal rectangular opening. Depending on the design, the shutter may use a fixed shaped section above the main panels or another custom-built arrangement that follows the arch.
Angled windows present a similar challenge. The top of the opening might slope upwards or downwards, leaving you with a shape that can’t be covered properly by a standard rectangular panel.
This is where accurate measuring becomes particularly important. Even a small difference in the shape of the opening can become obvious once the shutter is installed.
There’s also a practical question: should the entire shaped section open, or is it better to keep part of it fixed?
For an arched window that sits high on the wall, a fixed section can make more sense. You still get the visual consistency and light control of the shutter without adding moving hardware that you’ll rarely use.
For windows that are regularly opened for ventilation, the design may need to be different. The panels and frame need to provide access without putting unnecessary stress on the hardware.
This is one reason awkward windows are better approached as individual jobs rather than trying to follow a generic installation guide. The shape, size and purpose of the window all affect the final design.
A good shutter installation should look like it belongs to the window. You shouldn’t have to look at an arched opening and immediately notice where a standard rectangular shutter has been forced into place.
Narrow openings beside a front door
Narrow windows beside front doors are another common problem. They might only be a few hundred millimetres wide, but they can still make a noticeable difference to privacy, security and the amount of natural light entering the hallway.
The difficulty is that a narrow opening leaves very little room for hardware. A conventional full-size shutter panel may not have enough width to operate comfortably, particularly if it needs to open into a tight hallway.
This is where narrow panels and carefully planned framing become important.
The goal isn’t simply to fit a shutter into the opening. The shutter needs to remain usable. If the panel is too narrow, the blades and frame can become awkward to operate. If the frame is too bulky, it can make the opening look even smaller.
There’s also the direction in which the panel opens. Hinged shutters might work perfectly well if there’s enough room in the hallway, but a sliding or alternative configuration may be more practical where space is limited.
Privacy is often the main reason homeowners cover these side windows. A shutter allows you to control the view from outside while still letting daylight into the entryway. You don’t necessarily need to keep the blades completely closed all day.
This is one of the advantages of plantation shutters over a basic blind. You can adjust the blades to block the direct view while still allowing light through.
Because these openings are usually close to the front door, the frame also needs to be considered carefully. You don’t want the shutter interfering with door hardware, handles or the movement of people through the entryway.
A narrow window may look like a small job, but the limited space makes accurate planning more important, not less.
The setups that jam or sag inside a year
Most shutter problems that appear after installation aren’t mysterious. They usually come back to the configuration, panel size, hardware or installation.
Oversized hinged panels are one obvious example. A large, heavy panel hanging from a small number of hinges is putting a lot of weight on a relatively small area. Over time, that can lead to movement, rubbing or a panel that no longer sits correctly in the frame.
Sliding systems can also cause problems when the hardware isn’t suited to the panel weight. A system that feels fine when it’s brand new may become harder to operate as components wear or the panels settle.
Another common mistake is trying to make too few panels cover a very large opening. Fewer panels might look simpler, but each panel becomes heavier and more difficult to manage. Breaking a large opening into appropriately sized sections can produce a much more reliable result.
Bay windows have their own failure points. If the angles aren’t measured correctly or the frames aren’t joined properly, the panels can interfere with each other. What should be a neat continuous installation can end up looking uneven and becoming frustrating to operate.
Poor clearance is another issue. A shutter might technically fit inside an opening but still be impractical once you account for handles, locks, furniture or nearby walls.
This is why measuring for an awkward window or door is about more than getting the width and height. The installer needs to understand how the opening is built, where the panels need to move and what will be around the shutters once they’re installed.
For unusual openings, custom plantation shutters are usually the sensible approach. The point of going custom isn’t simply to get a more precise size. It’s to make sure the shutters, frames and hardware are designed around the way the opening actually works.
Bay windows, sliding doors, arches and narrow side windows can all look excellent with plantation shutters. They just shouldn’t be treated as standard rectangular windows.
If you get the configuration right from the beginning, the shutters should operate smoothly, sit neatly within the opening and continue doing their job years after installation. If you get the configuration wrong, even an expensive shutter can become something you’d rather not touch.
The best-looking shutter is ultimately the one that works properly every time you use it.